 Ventura, CA Headquarters

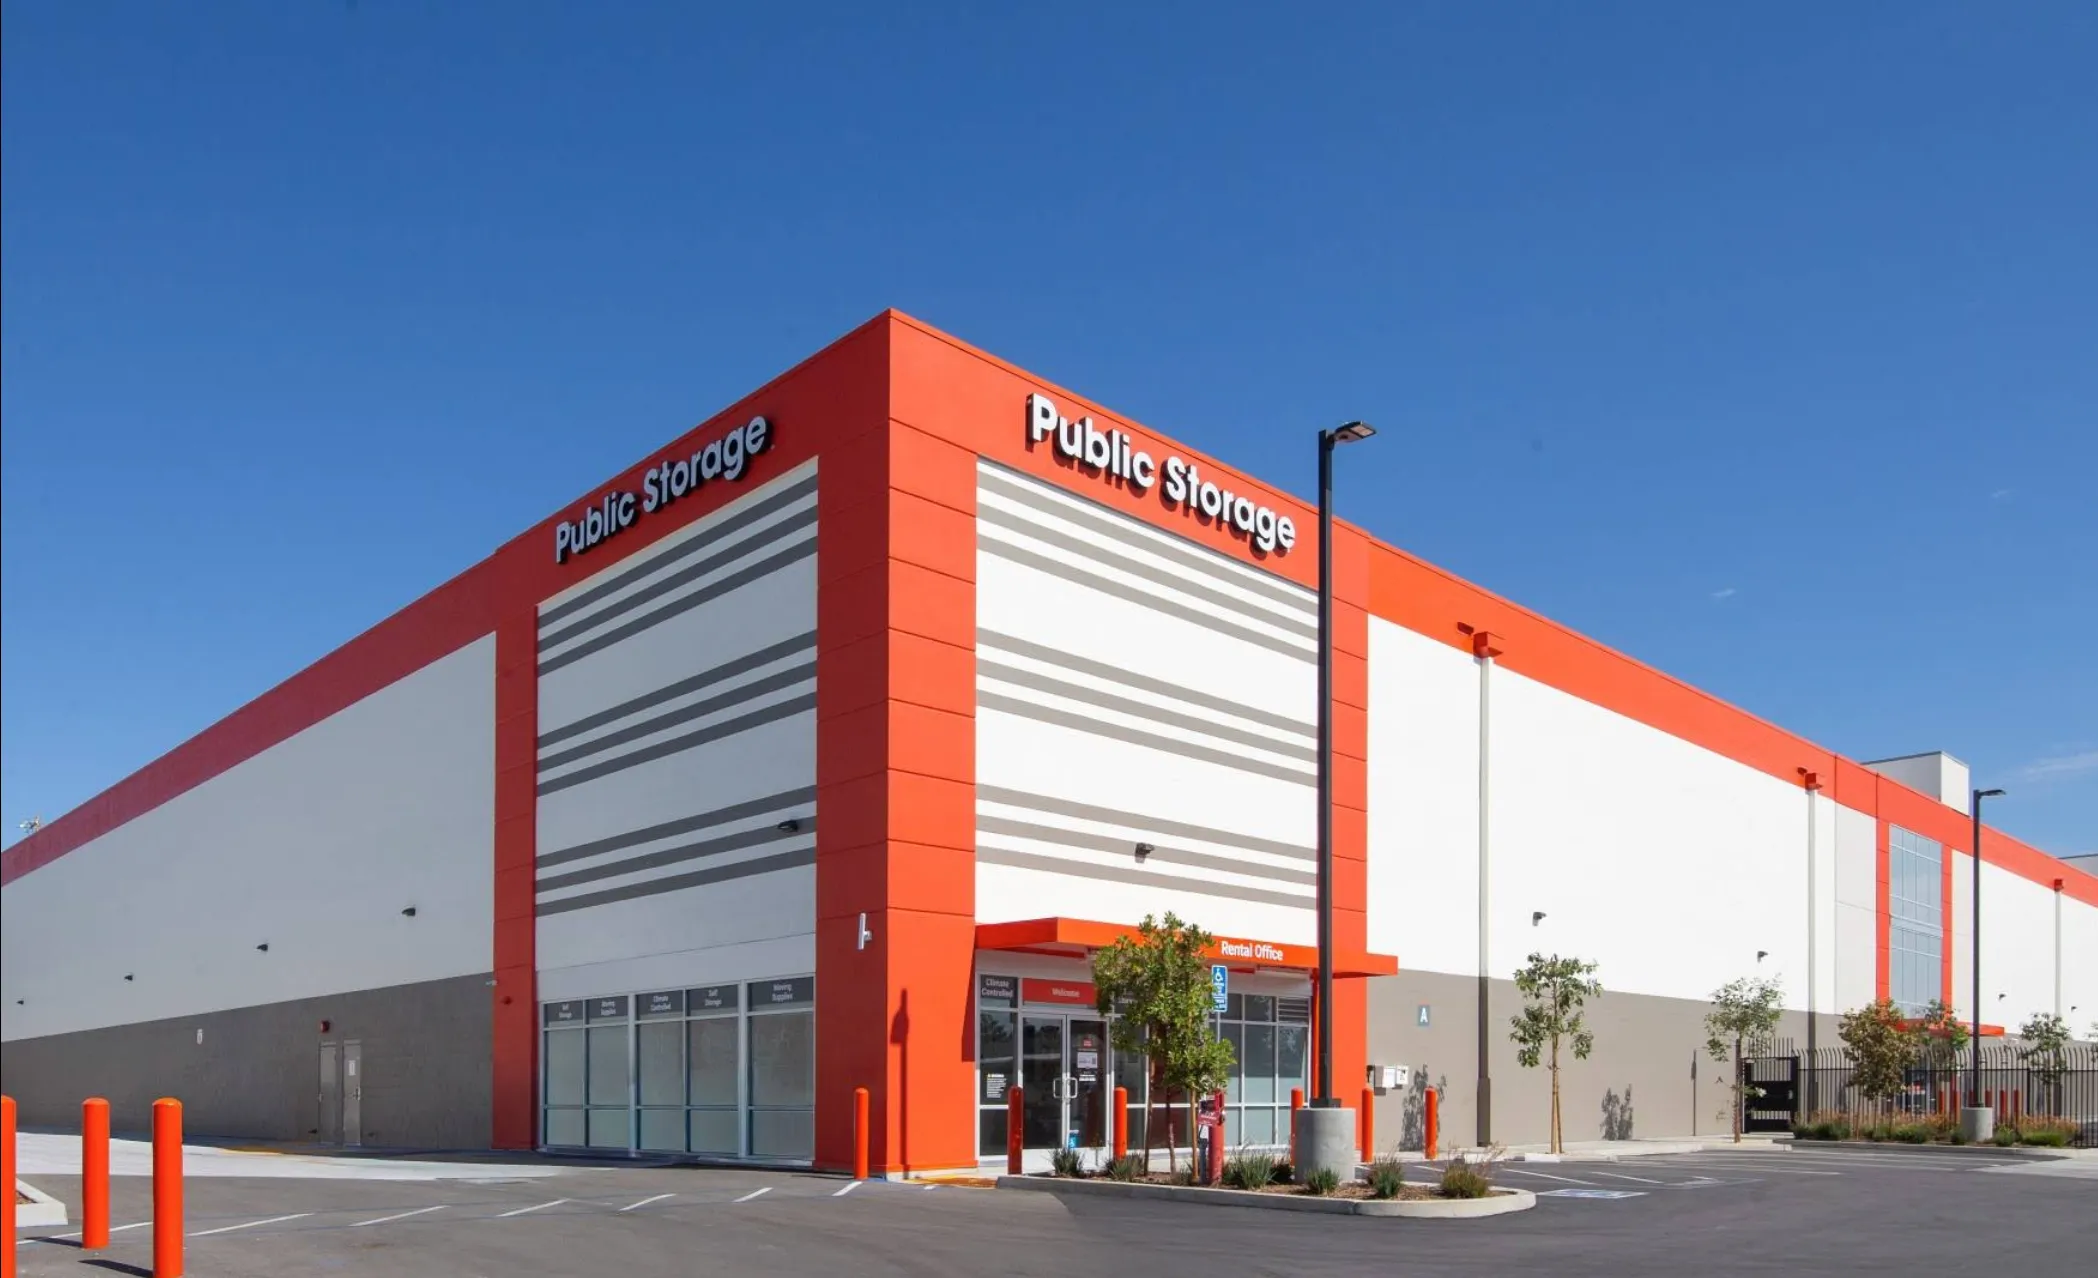

PROJECT STATS
-
- Building Area
- 260,389 Square Feet
- Industry
- Commercial
- Location
- Van Nuys, CA
Project Overview
Public Storage – Van Nuys, CA
Scope of Work
OVERHEAD FIRE SPRINKLER SYSTEM
a) Provide installation of new overhead fire sprinkler systems throughout the proposed building A1, A2, B and trash enclosure, as shown on provided plans and specifications.
b) Building construction is type IIB and approximately 260,389 ft.² in total floor area—system to comply with the authority having jurisdiction and NFPA-13, 2019 requirements for B, A1 and A2 occupancies.
c) Sprinkler coverage will be provided throughout the structure. Heads will be spaced for ordinary occupancies. Fire sprinkler spacing to be a maximum of 130 sq. ft. & 256 sq. ft. in light hazard areas.
d) Fire sprinklers in the new scope of work to be a new quick response per NFPA 13 2019.
e) All above-ground piping shall include steel sch. 7, 10, 30 & 40 with threaded or grooved/mechanical fittings.
f) Fire sprinkler system provided to include overhead piping and sprinklers, eq bracing, riser, flow switch, and tamper switch as required.
g) Fire sprinkler riser to include electronic flow switch, and electronic 10-inch fire bell (installation of the bell by others & wiring to bell and flow switch also to be done by others)
h) Work shall include all materials, labor, plans, design calculations, shop drawings, design coordination meetings, plan submittal, and rough & final fire sprinkler inspections.
i) Precision Fire Protections point of connection to be 6” above finished grade.
2. MAIN RISER
a) To include x6″ Fire Sprinkler Riser, 4″ Control Valve, 2″ Main Drain, Flow Switch, and Tampers.
b) Fire sprinkler system provided to include overhead piping and sprinklers, eq bracing, riser, flow switch, and tampers as required.
c) Fire sprinkler riser to include electronic flow switch and an electronic 10-inch fire bell (installation of bell, wiring of bell & flow switch by others).
d) All above-ground piping shall include CPVC, steel sch. 7, 10, 30 & 40 with threaded or grooved/mechanical fittings.
e) Fire sprinkler riser to include electronic flow switch, and electronic 10-inch fire bell
3. FLOOR CONTROL
a) b) d) Install floor control / Standpipe system in Building A1 and A2.
The system will meet all local fire and building codes.
c) Floor control riser
Including labor, material, and all testing to complete installation.
Included(+)
4. TRASH ENCLOSURE
a) Provide Fire Sprinkler coverage in one (1) trash enclosures.
b) To include one (1) isolation riser at trash enclosures, overhead piping, and fire sprinkler coverage per NFPA 13 and the Authority having jurisdiction.
c) All above-ground piping shall include steel sch. 7, 10, 30 & 40 with threaded or grooved/mechanical fittings.
5. ENGINEERING
a) Design-Build Engineering will be provided with our services.
b) Our engineer will prepare complete and detailed plans for the proposed scope.
c) Submit plans and hydraulic calculations with local jurisdiction.